


Dial Indicator Gauge

Fowler 52-562-780-0 Horizontal Test Indicator 0.030" Range 1-1/2" Black Dial


Fowler 52-562-775-0 1" Horizontal Whiteface Test Indicator 0.030" Range 0.0005" Graduation

Fowler 52-562-252-0 Girod Double Range Test Indicator 1" Dial 0.060" Range
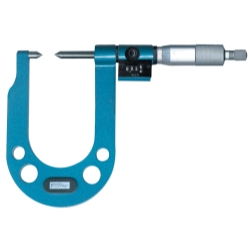 Representative Photo, actual item may vary
Fowler 52-562-002-0 X-TEST Dial Test Indicator 0.060" Range 0.0005" Graduation 1" Dial with NIST Certificate


American Aimers 52525140 Roller Ball Contact Point 4-48 Thread Dial Indicator Accessory

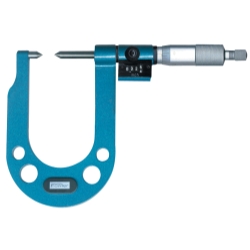 Representative Photo, actual item may vary


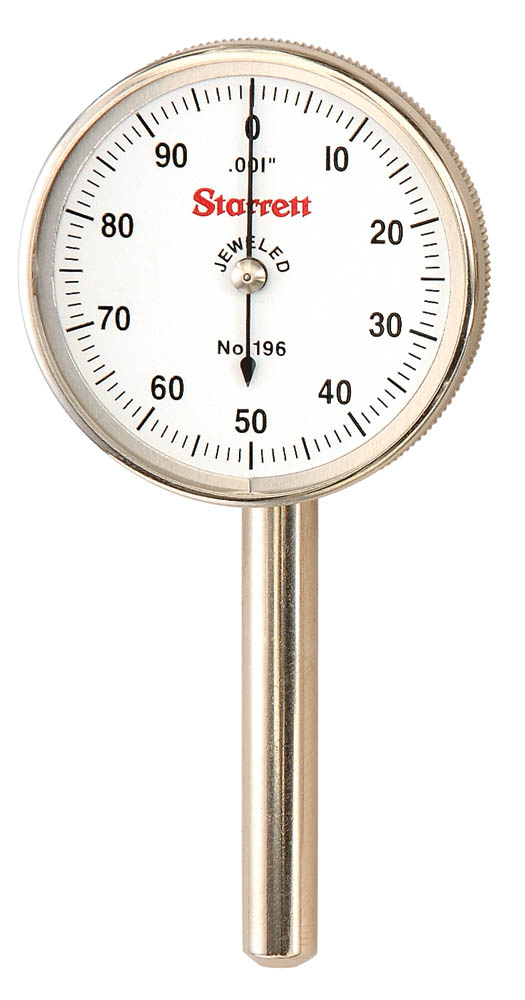 Representative Photo, actual item may vary
Starrett 81-136-623J Dial Indicator Double Row 0-.075" Range .0005" Grad AGD Group 1

Brown&Sharpe 599-7030-80R Ruby Contact Point 0.080" x 1/2" for Dial Test Indicators


Brown&Sharpe 599-7050 Steel Contact Point 0.040" x 1/2" for Dial Test Indicators

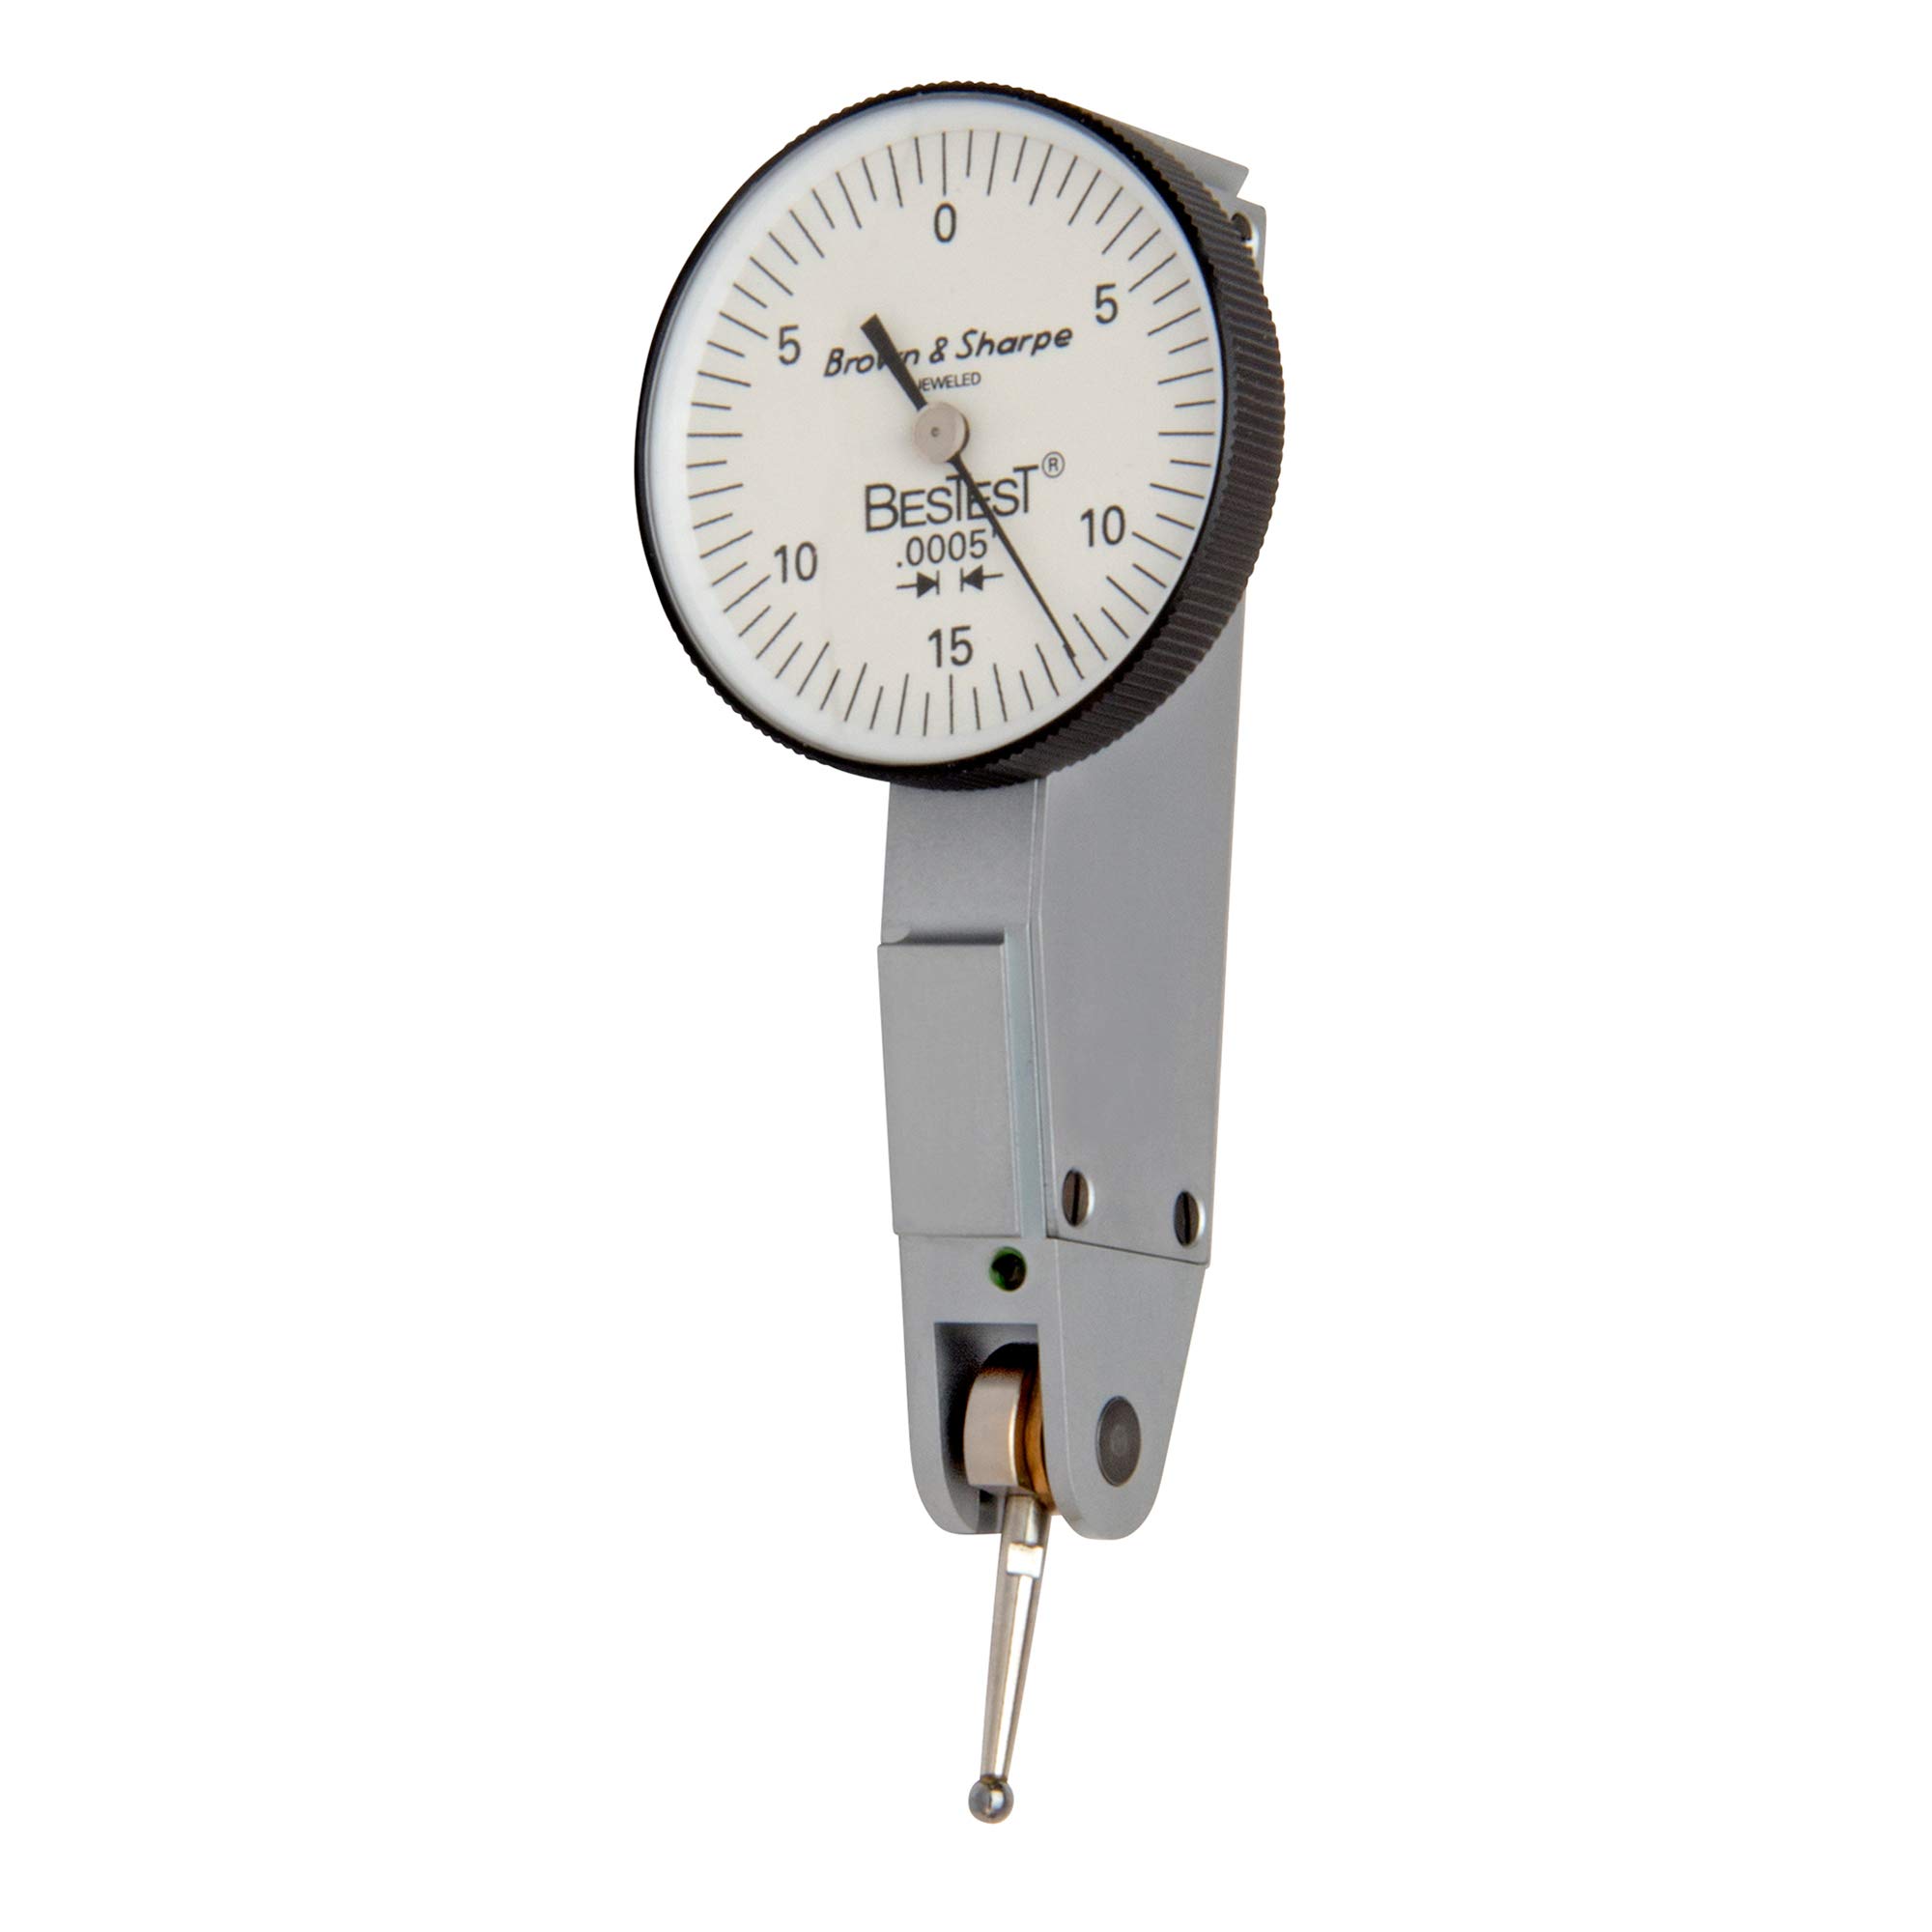 Representative Photo, actual item may vary
Brown&Sharpe 599-7033-5 BESTEST 5S Dial Indicator 1.5" Dial 0.00005" Graduation

Brown&Sharpe 599-7033-13 BESTEST Dial Test Indicator 0.2mm Range 38mm Dial Metric

Brown&Sharpe 599-7032-5 BESTEST Dial Indicator 0.001" Graduation 0-4-0 Reading


Brown&Sharpe 01840407 Swivel Holder with Dovetail Grip and Fine Adjustment 8mm x 125mm

Brown&Sharpe 01489022 AGD 2 Dial Indicator 1" Range 0.001" Graduation White Face


 Representative Photo, actual item may vary

 Representative Photo, actual item may vary


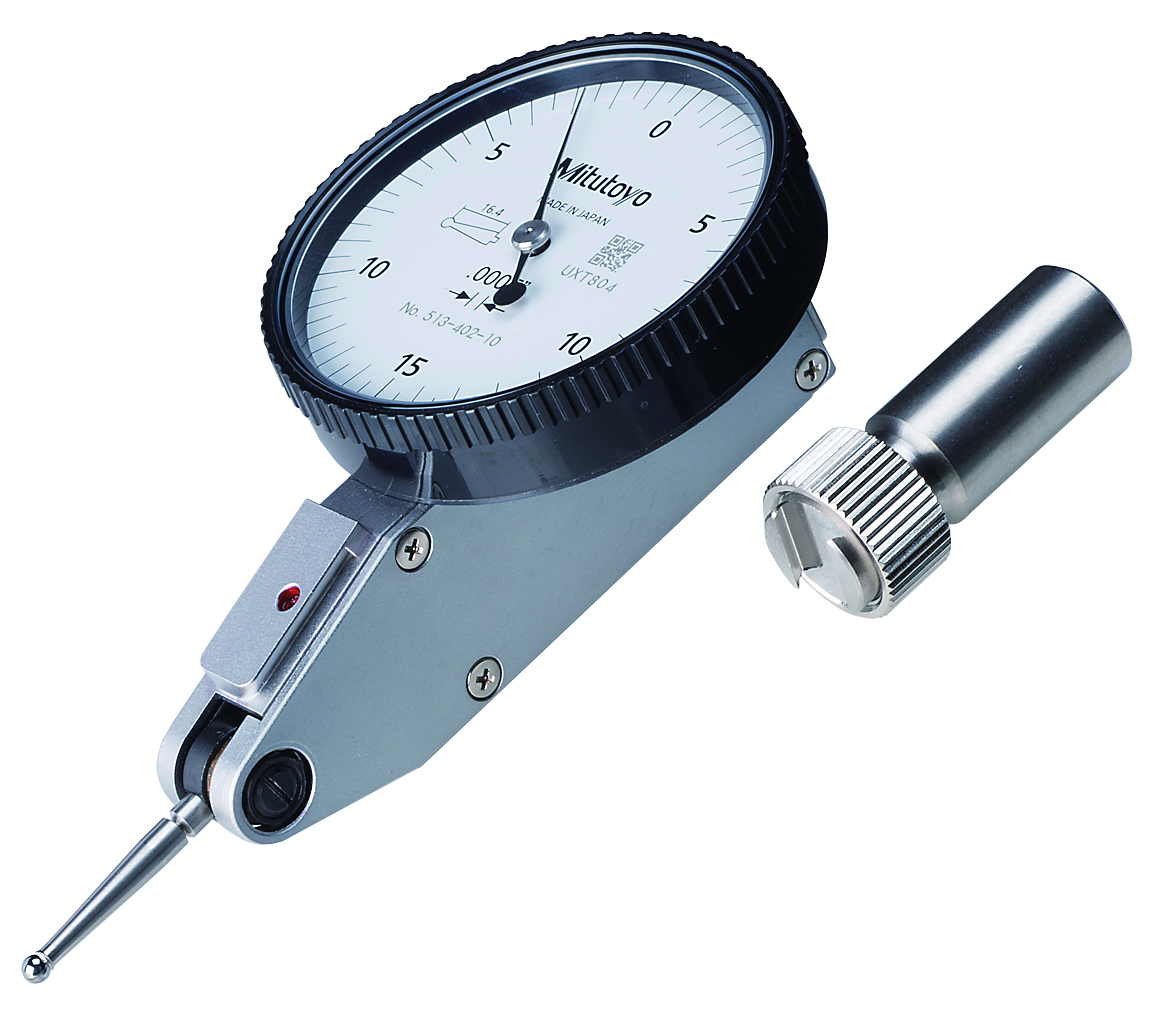
Mitutoyo 513-403-10E Dial Test Indicator 0.0001" Graduation 0.008" Range 15mm Stem


Mitutoyo 513-446-16T Dial Test Indicator Set Tilted 0.4mm Range 0.002mm Graduation


Mitutoyo 513-401-10E Dial Test Indicator .001mm Resolution 12.8mm Stem Basic Set


Mitutoyo 513-424-10T Dial Test Indicator 0.5mm Range 0.01mm Graduation Yellow Dial

Mitutoyo 513-414-10T Dial Test Indicator Basic Set 0.01mm 0.5mm Range 36.8mm

 Representative Photo, actual item may vary
Mitutoyo 513-407-10T Dial Test Indicator Full Set .008" Range .00005" Graduation


Mitutoyo 513-404-10E Dial Test Indicator 0.01mm Graduation 0.8mm Range Basic Set

Mitutoyo 543-500 Digital Indicator ABSOLUTE Solar 12.7mm Range .001mm Resolution


Mitutoyo 513-907-10E Dial Test Indicator with Magnetic Stand Set 0.0005" Graduation


InSize 2112-10E Digital Electronic Indicator 0.5 Inch Range 0.0005 Inch Resolution Lug Back

InSize 2104-50E Electronic Digital Indicator 2 Inch 0.0005 Resolution Lug Back
InSize 2104-10E Electronic Digital Indicator 0.0005" Resolution 0.5" Range Lug Back


InSize 2385-3 Centering Indicator with 7 Feelers, 0-3mm Range, 0.01mm Graduation


Starrett 1175Z Dial Indicator Internal Groove Gage .375-6" Range .0005" Graduation
 Representative Photo, actual item may vary


What Is a Dial Indicator Gauge?
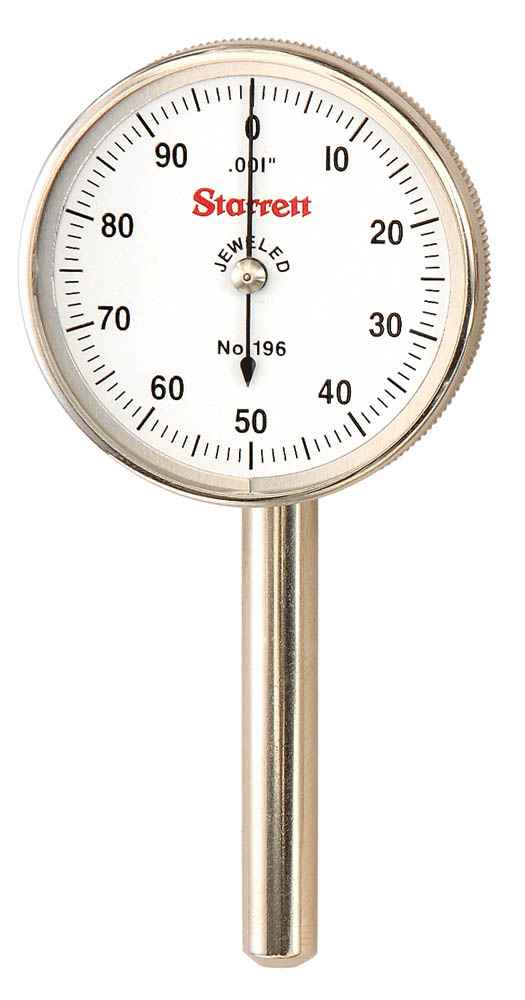
A dial indicator gauge is a precision measuring instrument used to detect and display small linear displacements, deflections, or runout with a high degree of accuracy. The tool works by amplifying the movement of a contact plunger through a gear-and-rack mechanism, translating that motion into a readable value on a calibrated dial face. Most dial indicators display measurements in increments as fine as 0.0001" (one ten-thousandth of an inch), making them indispensable whenever tolerance and accuracy matter.
Why Dial Indicators Matter in Automotive and Machine Work
Whether you're checking crankshaft end-play, measuring valve lift, verifying brake rotor runout, or setting up a differential, a dial indicator gauge is one of the most versatile and essential tools in any serious mechanic's arsenal. Unlike fixed gauges, dial indicators give you a live, continuous reading as a surface moves under the contact point — letting you spot warps, wobbles, or misalignment that would otherwise go undetected. Engine builders rely on them to confirm cam and crank timing; chassis technicians use them to verify wheel bearing play and steering component wear; machinists depend on them to ensure workpiece concentricity on a lathe or mill.
Dial indicators also come in a test indicator (lever-type) variant, which uses a pivoting contact arm rather than a plunger. Test indicators are especially handy in tight spaces and for indicating parts in a chuck or fixture. Knowing which type suits your application — plunger-style for linear travel checks, lever-style for surface runout in confined areas — is the first step toward getting reliable results.
What to Look for When Buying a Dial Indicator
- Graduation and range: Common graduations are 0.001" and 0.0001"; choose the fineness your work demands without over-specifying.
- Dial diameter: Larger dials (2"–2.5") are easier to read at a glance; smaller dials work better in confined spaces.
- Contact point material: Carbide-tipped contact points wear far longer than steel on abrasive surfaces.
- Mounting system: Most indicators use a universal 3/8" stem; dovetail mounts are common on test indicators and offer versatile magnetic base compatibility.
- Construction: Stainless steel racks, jeweled movements, and shock-resistant cases all contribute to long-term accuracy and durability.
Top Brands in Dial Indicator Gauges
Fowler High Precision is one of the leading names in this category, offering a broad lineup of dial and test indicators engineered for workshop durability and reliable accuracy — a favorite among professional mechanics and machinists who need dependable readouts shift after shift.
Central Tools provides a strong range of dial indicators suited to both garage and light industrial use, offering an accessible entry point into quality measurement without sacrificing the readability or consistency that accurate work demands.
Starrett is widely regarded as one of the premier American-made precision tool manufacturers, and their dial indicators — including the legendary "Last Word" test indicator series — are benchmarks of domestic craftsmanship trusted by toolmakers and engine builders alike.
Brown & Sharpe carries a storied heritage in metrology, and their dial indicators are known for their multiple dovetail mounting options and fine graduations, making them a classic choice for tool-and-die and inspection work where repeatable accuracy is non-negotiable.
Mitutoyo is a Japanese precision instrument manufacturer celebrated globally for the smooth, consistent action of their indicators and their tight manufacturing tolerances — earning high praise from professionals who demand instrument-grade accuracy in every measurement.